

Flawed Specimen Sets
Flawed Specimen Sets
Basic weld flaw evaluation
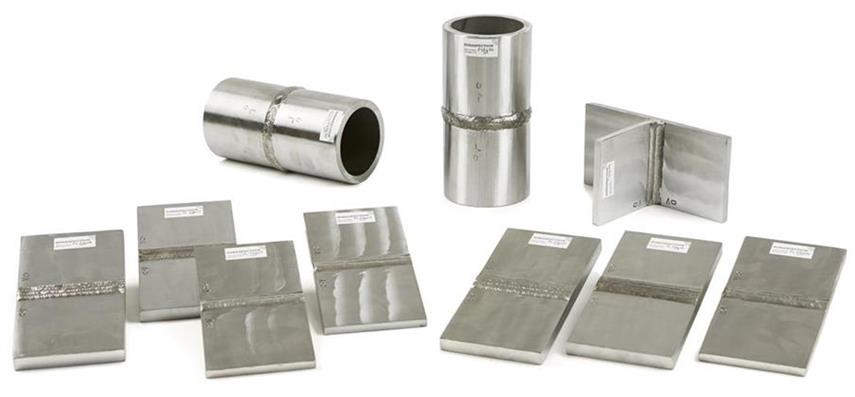
A set of small lightweight and convenient to handle welds specimens, each containing either one or two flaws with a minimum of 18 flaws per set. The sets are designed for practical training, to provide an introduction to flaw detection, sizing and interpretation.
Recommended for
- Introduction to basic flaw detection
- Introduction to basic flaw sizing
- Introduction to basic flaw interpretation
- Simple weld geometries
Set content
- 10 small flawed specimens
- Average 18 real flaws
- Flaw location details
- Testing and acceptance criteria
- Certificate of conformance
Methods
- Ultrasonic testing (FS-CS-01) – 28 KG/62 lbs
- Magnetic Particle (FS-CS-03) – 15 KG/33 lbs
- Penetrant Testing (FS-CS-04) – 15 KG/33 lbs
- Visual Testing (FS-CS-02) – 15 KG/33 lbs
- Radiographic Testing (FS-CS-05) – 28 KG/62 lbs
Each set is presented in a durable polypropylene case with high density black molded inserts.
| Description | Thickness | Width | Length |
| 7 Plates | 0.6 (1/4) | 10 (4) | 20 (8) |
| 3 Trees | 0.6 (1/4) | 10 (4) | 20 (8) |
| Description | Thickness | Width | Length |
| 4 Plates | 1 (3/8) | 10 (4) | 20 (8) |
| 4 Plates | 1.5 (5/8) | 10 (4) | 20 (8) |
| 2 Pipes | 1 (3/8) | 10 (4) | 20 (8) |
| Description | Thickness | Width | Length |
| 1 Tee | 1 (3/8) | 10 (4) | 20 (8) |
| 3 Plates | 1 (3/8) | 10 (4) | 20 (8) |
| 4 Plates | 1.5 (5/8) | 10 (4) | 20 (8) |
| 2 Pipes | 1 (3/8) | 10 (4) | 20 (8) |
| Specimen | Thickness | Width/Dia | Width/Dia | Length | MT/PT & VT | RT & UT |
| Pipe (SV) | 1 (3/8) | – | 10 (4) | 20 (8) | No | Yes |
| Pipe (SV) | 1.8 (3/4) | – | 10 (4) | 20 (8) | No | Yes |
| Tee (SV) | 0.6 (1/4) | 10 (4) | – | 20 (8) | Yes | No |
| Tee (SV) | 1 (3/8) | 10 (4) | – | 20 (8) | No | Yes |
| Plate | 0.6 (1/4) | 10 (4) | – | 20 (8) | Yes | No |
| Plate | 1 (3/8) | 10 (4) | – | 20 (8) | No | Yes |
| Plate | 1.5 (5/8) | 10 (4) | – | 20 (8) | No | Yes |
| Plate | 2.5 (1) | 15 (6) | – | 25 (10) | No | Yes |
   |
||||||
| Set type | Carbon Steel | Stainless Steel | Aluminium |
| Ultrasonic | Yes | Yes | Yes |
| Visual | Yes | – | – |
| Magnetic | Yes | – | – |
| Penetrant | Yes | Yes | Yes |
| Radiographic | Yes | Yes | Yes |
| Description | Dimensions |
| Flaw length range | 1 (3/8) to 1.8 (3/4) |
| Flaw height range | 0.3 (1/8) to 0.6 (1/4) |
| Flaw size tolerance | ± 0.3 (1/8) |
| Specimen size tolerance | ± 15% |
| Specimen thickness tolerance | ± 10% |
| Specimen diameter tolerance | ± 10% |